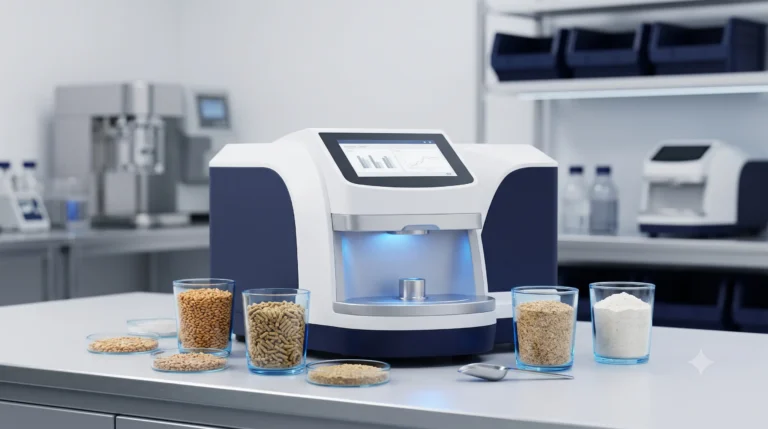
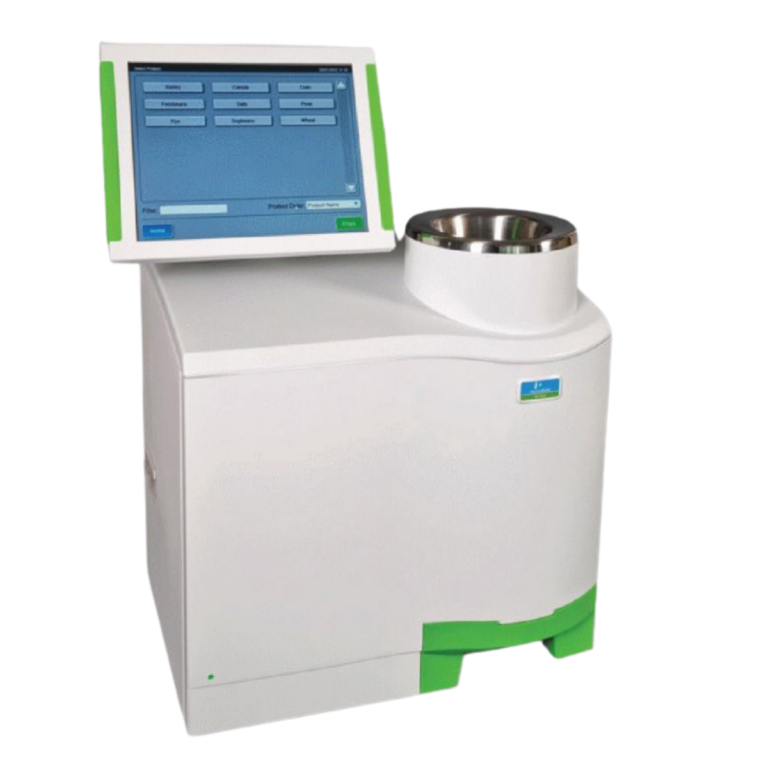
The NIR and NIT systems can estimate protein, moisture, fat, starch and other model-dependent parameters in seconds or minutes. However, the quality of the results does not depend only on the optical equipment.a successful NIR device calibration; The correct reference method must be considered together with the sample space representative of the calibration, independent verification, routine control and change management.
What is calibration, verification and standardization?
- Calibration: It is a mathematical model that establishes the relationship between reference laboratory values and spectral data.
- Initial verification: Calibration is performance testing on an independent set that is not used to build the model and represents actual samples of the business.
- Bias: It is the average of the differences between the NIR result and the reference result. It indicates systematic shift.
- RMSEP and SEP: RMSEP is the square root of the mean of the squares of the differences between the forecast and the reference; It also includes systematic difference. Bias-corrected SEP represents the scatter after subtracting the mean difference. No two metrics are the same; The calculation and denominator definition of the software used should be stated in the report.
- Standardization: It is the compatibility between devices with the manufacturer's procedures so that the calibration behaves similarly on a different device.
ISO 12099:2017; Provides up-to-date guidance on calibration, initial verification, bias, sRMSEP, sampling and routine procedures for NIR applications in animal feed, grain and milled grain products. The standard 2023 was re-evaluated and its currentness was confirmed.
Before you start verifying
- Write the purpose of use: For example, protein classification in wheat purchasing or line adjustment in flour production. Different decision purposes of the same parameter may require different tolerances.
- Fix reference method: Laboratory method, sample preparation, calculation basis (wet/dry basis), number of replicates and reporting unit must be defined.
- Plan sample spacing: Not just average values;cover low-high ends, different varieties, regions, seasons and process conditions.
- Compare the same sample: Properly divide the sample for NIR and the reference laboratory. Comparing different subsamples can make sample error look like instrument error.
- Save device conditions: Serial number, software, calibration version, ambient and sample temperature, operator and maintenance status must be traceable.
Step-by-step initial verification
1. Create independent sample set
Do not reuse samples used to develop the calibration as a validation set. The set should represent the range of products the business will encounter in the future. The number and distribution of samples should be planned by the quality officer according to the risk of the decision and the target performance.
2. Check reference laboratory
The performance of NIR cannot be evaluated better than the reference method. The reference laboratory's control samples, repeatability, instrument maintenance, and method uncertainty should be reviewed.
3. Use blind or random order
The operator's knowledge of the expected value may have an undesirable effect on the transaction. Measure samples in random order and with normal operating procedure.
4. Analyze the differences
Calculate the NIR – reference difference for each sample. Examine the mean difference, scatter, outliers, and the relationship between error and concentration. Not only does a high correlation coefficient prove good performance; Acceptance criteria should be defined in advance according to the decision need.
5. Document the eligibility decision
Parameter, product group, range, calibration version, reference method, results and acceptance criteria should be linked to the report. If it is not suitable, the root cause should be investigated first; Calibration expansion or biasing should then be evaluated.
How to interpret bias, sRMSEP and outliers?
| Observation | Comment | first action |
|---|---|---|
| The differences are in the same direction | Possibility of systematic bias | Check unit/base, reference method, device standardization and temperature. |
| Average difference is small, scatter is large | Random error or heterogeneous sample | Review sample preparation, repeatability and calibration coverage. |
| Error in extreme range only | Calibration interval may be insufficient | Get calibration support with reference samples representing extreme values. |
| Deviation in a product variant | Could be matrix/variety effect | Perform variety-specific subgroup analysis and local validation. |
| Gradual drift over time | Optics, media, maintenance or reference laboratory replacement | Review the control chart, maintenance record and reference system trend together. |
Routine performance monitoring plan
- Daily/running start: Run the manufacturer's recommended diagnostic test and control sample if necessary.
- Periodic comparison: Compare samples representative of the product range to the accepted reference method.
- Control chart: Monitor bias and control sample trend over time; Don't just look at one result.
- Change triggers: Perform additional verification after a new harvest season, new region/variety, software or calibration update, optical maintenance, and reference laboratory change.
- Authorization and registration: Limit who can switch bias; Record old-new value, justification and approval.
Solution order if NIR result deviates
- Make sure the sample is uniform and homogeneous.
- Check product, parameter, unit and dry/wet base setting.
- Examine preparation differences such as sample temperature, grinding, and holding time.
- Review control results and replicates of the reference method.
- Check device diagnostic testing, cell/window cleaning, and maintenance status.
- Verify product coverage with calibration version.
- If the difference is systematic and proven, perform bias assessment in accordance with the manufacturer's procedure.
- If the problem persists technical service and calibration support forehead.
For general technology selection What are NIR analysers? your guide;for device options NIR and NIT analysis systems You can review the page. In applications requiring portable whole grain analysis Infracont XGrain are among the options.
How to manage the calibration lifecycle?
Calibration is not a one-time setup file, but a controlled lifecycle. Unique name/version, product and parameter scope, reference method, sample range, initial validation report, authorized users, and change history must be maintained for each calibration. The old version should be archived; If a return is required, it should be possible to find which results were produced with which version.
- Vote: Select the global, regional or product-specific calibration closest to the application.
- Independent verification: Test predefined acceptance criteria on a local sample set.
- Routine use: Apply control sample, reference comparison and trend tracking.
- Change evaluation: Examine the impact of a new variety, season, process or software change.
- Update/expansion: Add out-of-calibration samples with reference data in a controlled manner.
- Reaffirmation: Compare the performance of the new version with the old version and the reference method.
How to design a validation sample set?
The set should be evenly distributed throughout the expected concentration range.A large number of samples piled only in the average region does not provide confidence in the trading decision limits. Different suppliers, regions, varieties, growing seasons, processing conditions and, if possible, problem samples should be represented. Using multiple similar samples from the same production batch as independent observations may overstate performance.
It is important that reference results are traceable, sample splitting error is reduced, and analyzes are performed close to each other. If the sample gains or loses moisture, the NIR and reference analysis measure different substances. Grinding fineness and mixing in milled products; In whole grain systems, grain temperature and physical integrity must be recorded.
How is routine check frequency determined?
| trigger | Recommended control | From where |
|---|---|---|
| Every start of work | Diagnostic test/control standard | Quick view of hardware and optical status |
| new season or supplier | Extended reference comparison | Product population may vary |
| Calibration/software update | Independent before-after verification | Maintaining result continuity |
| Lamp/optical maintenance | Standardization and performance testing | Spectral response may vary |
| Trend in control chart | Root cause analysis and additional sample set | Catching systematic drift early |
| commercial appeal | Method comparison on sealed sample | Ensuring sample and method traceability |
Five proofs before biasing
Bias correction can easily “bring the result closer” but may hide the wrong root cause. Before correction, it should be documented that (1) the same homogeneous sample was used, (2) the reference laboratory is under control, (3) the difference is statistically and operationally significant, (4) the difference behaves approximately systematically throughout the calibration interval, and (5) there are no instrument maintenance/standardization problems. Unauthorized or frequent bias change distorts comparison with past results.
How to document calibration compliance?
A control record; It must contain the device/model/serial number, calibration and software version, product, sample interval, reference method, moisture basis and measurement date. Just saying “eligible” in the report does not reveal which app has been verified.
| Area | Information to be recorded |
|---|---|
| sample set | The product it represents, the variety and the expected range |
| Matching | NIR and reference results from the same homogeneous sample |
| Performance | Difference distribution, mean difference, repetitions and outlier analysis |
| Decision | Predefined criteria, scope and next tracking step |
In XGrain and SGrain, verification is not a one-time approval for all products and parameters. Calibration scope of XGrain And Sample conditions of SGrain Define the desired application via . Calibration service request Add reference results and device version.
Resources and technical basis
Frequently Asked Questions
Are calibration and device setting the same thing in the NIR device?
No. Calibration refers to the mathematical model between spectral data and reference laboratory results. Device standardization, bias correction, and maintenance are steps that are different from calibration itself but affect performance.
Can the global NIR calibration be used directly?
Global calibration can provide a strong start; However, independent local verification should be made with the business's products, varieties, region and reference method.
When should bias correction be done?
The difference is systematic, proven by control sample and reference comparisons;should be performed according to manufacturer's procedure when sample, method, temperature and instrument maintenance issues are excluded.